2026-09-16
Looking for high-quality gears? Learn how to check tooth accuracy, materials, dimensions, meshing performance, and supplier quality records before buying.
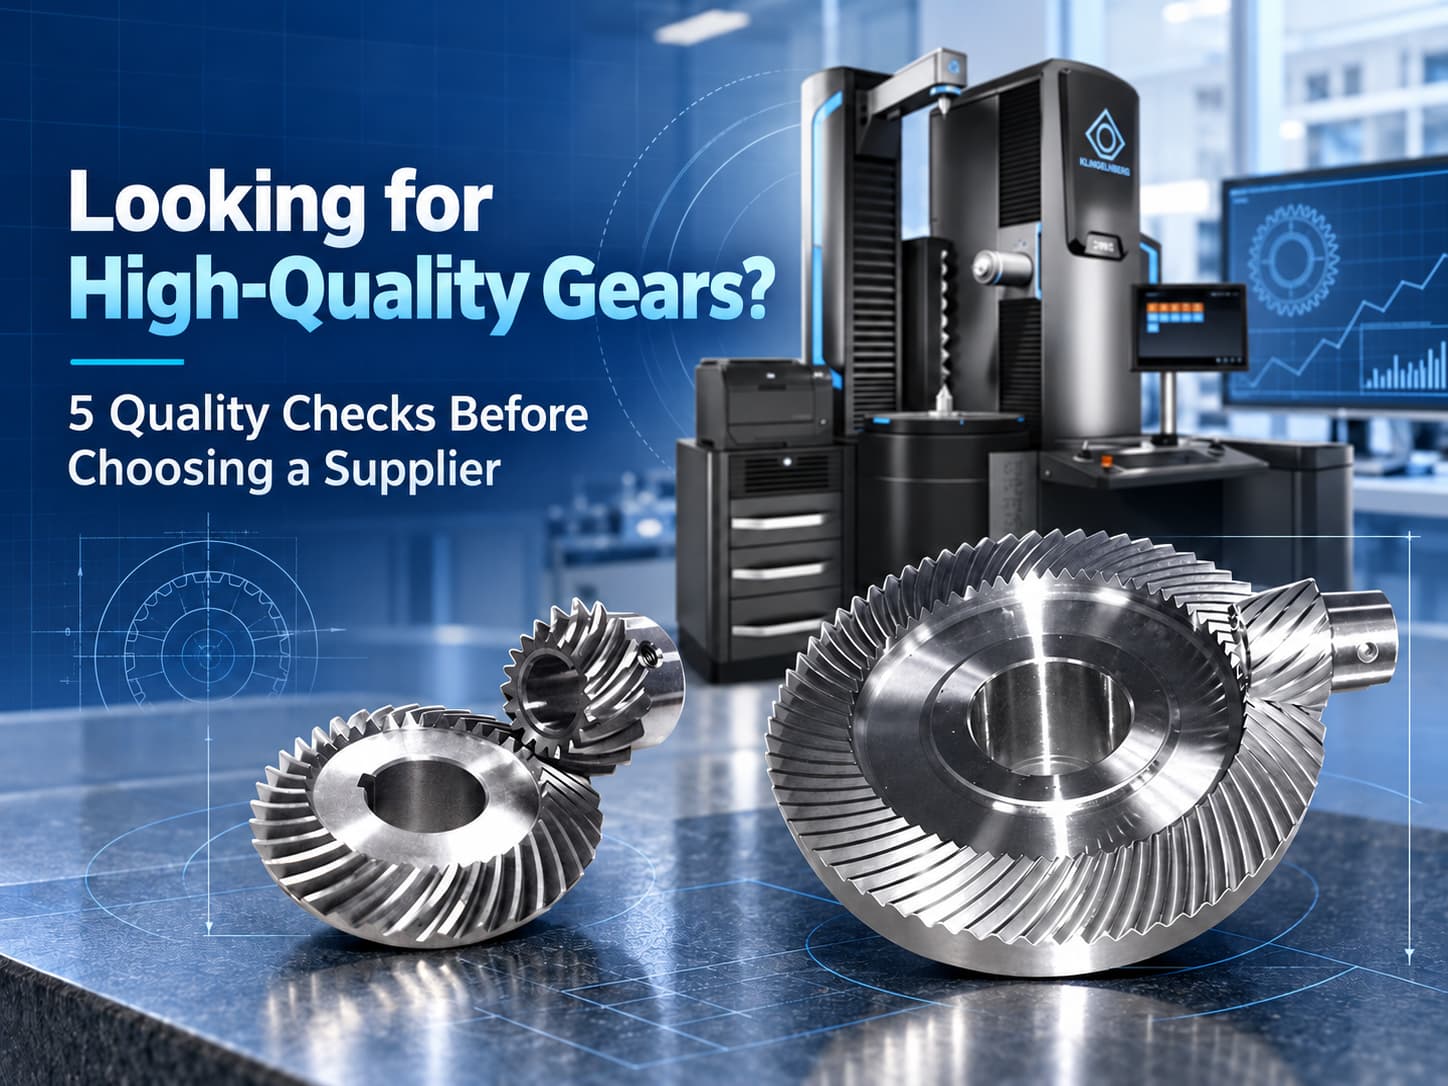
A supplier may describe its products as “high-quality gears,” but buyers need more than a general quality claim. A polished surface or dimensionally correct sample does not necessarily prove that a gear will run smoothly, carry the required load, or maintain consistent performance throughout production.
Before choosing a gear supplier, buyers should review five areas: tooth accuracy, material and heat-treatment results, dimensional geometry, contact and meshing performance, and production consistency. More importantly, the supplier should have the inspection equipment and quality records needed to support these claims with measurable evidence.
Table of Contents
- 1. Check Gear Tooth Accuracy
- 2. Verify Material and Heat-Treatment Results
- 3. Confirm Dimensional and Geometric Accuracy
- 4. Evaluate Contact Pattern and Meshing Performance
- 5. Review Production Consistency and Traceability
- What Information Should You Give a Gear Supplier?
- Why Work with Minchen Gear?
- Frequently Asked Questions
- Related Articles
1. Check Gear Tooth Accuracy
Gear quality begins with the accuracy of the teeth. Small deviations may change how the gears engage, distribute loads, generate noise, and wear during operation.
Important inspection items may include:
- Tooth profile deviation
- Lead or tooth-trace deviation
- Pitch deviation
- Tooth thickness
- Radial runout
- Gear accuracy grade
These values should be evaluated according to the drawing, application requirements, and applicable gear-quality standard. A gear used in a low-speed agricultural mechanism may not require the same accuracy as one used in a precision machine tool, robotic system, or high-speed transmission.
This is why selecting the highest available accuracy grade is not always necessary. Buyers should instead confirm that the supplier can manufacture and verify the accuracy level required by the actual operating conditions.
Minchen Gear uses a KLINGELNBERG P40 Gear Measuring Center as part of its gear quality control capabilities. Dedicated gear-measuring equipment allows critical tooth parameters to be evaluated rather than relying only on basic dimensional measurements.
What buyers should request: A gear measurement report showing the inspected parameters, tolerances, actual results, and applicable accuracy requirements.
2. Verify Material and Heat-Treatment Results
Accurate gear geometry alone does not guarantee adequate strength or service life. Gear performance also depends on whether the material and heat treatment are suitable for the expected torque, speed, impact load, lubrication, and operating environment.
Buyers should verify:
- Material grade
- Chemical composition
- Surface hardness
- Core hardness, when required
- Heat-treatment specification
- Metallographic condition, when applicable
- Required hardened-layer characteristics
If the material is incorrect or the heat-treatment result is unstable, the gear may be too soft to resist wear or too brittle to withstand impact loads. Improper material properties may contribute to pitting, deformation, tooth breakage, or premature fatigue even when the dimensions are within tolerance.
The appropriate testing method depends on the material and engineering requirements. Rockwell, Brinell, and Vickers tests do not serve exactly the same purpose, so the selected method should correspond to the specification being verified.
Minchen’s material inspection equipment includes:
- OXFORD Optical Emission Spectrometer
- MITUTOYO Rockwell Hardness Testing Machine
- DETROIT HBE-3000-A Brinell Hardness Tester
- FUTURE-TECH FM-300e Vickers Hardness Tester
- Metallographic sample preparation equipment
These capabilities help verify that the material and hardness results correspond to the required gear specification.
What buyers should request: Material certificates, heat-treatment specifications, hardness results, and any additional metallurgical records required for the application.
3. Confirm Dimensional and Geometric Accuracy
Gear inspection should not stop at the teeth. The gear body, bore, mounting surfaces, and other reference features must also match the drawing.
Key characteristics may include:
- Outside and bore diameters
- Face width
- Bore position
- Concentricity
- Radial and axial runout
- Perpendicularity
- Datum relationships
- Shaft or mounting-interface dimensions
A gear can have an acceptable tooth profile but still perform poorly after assembly if the bore is eccentric or the mounting face is not correctly aligned. These errors may cause rotational instability, uneven tooth contact, vibration, noise, and localized wear.
This becomes especially important when gears are assembled with shafts, bearings, housings, or other transmission components. The inspection plan should therefore reflect the entire assembly relationship instead of treating each dimension as an isolated value.
Minchen includes geometry measuring as part of its inspection capabilities, supporting the verification of gear dimensions and related geometric features.
What buyers should request: A dimensional inspection report referencing the drawing dimensions, tolerances, datums, and measured results.
4. Evaluate Contact Pattern and Meshing Performance
Individual measurements reveal whether a gear meets specified parameters, but meshing and rolling inspections help show how a gear pair behaves together.
This is particularly important for bevel gears, spiral bevel gears, and hypoid gears, where the position and distribution of tooth contact can strongly influence load transfer and operating performance.
Contact and rolling inspections can help identify:
- Contact concentrated near an edge
- Incorrect contact position
- Insufficient contact area
- Misalignment between the gear pair
- Uneven load distribution
- Abnormal rolling conditions
- Potential noise or vibration problems
A gear pair with an unsuitable contact pattern may place excessive stress on a limited area of the tooth surface. Over time, this can contribute to accelerated wear, surface fatigue, pitting, or tooth damage.
Minchen’s gear quality control equipment includes multiple systems for rolling and contact evaluation:
- GLEASON 600HTT Turbo Tester
- PMC Rolling Tester
- GLEASON No.6 Angular Hypoid Tester
- TSUNASHIMA UBT-20 Rolling Tester
- GLEASON No.502 Rolling Tester
- TSUNASHIMA UBT-10 Rolling Tester
This is an important capability for customers purchasing matched gear sets or gears intended for demanding transmission applications.
What buyers should request: Contact-pattern results, rolling-test records, or other meshing evidence appropriate to the gear type and application.
5. Review Production Consistency and Traceability
A single approved sample does not prove that every production batch will deliver the same result. For OEM and industrial buyers, repeatability is just as important as initial sample quality.
Before selecting a supplier, ask how the company controls:
- Incoming materials
- Machining parameters
- Heat-treatment results
- In-process inspection
- Final inspection
- Nonconforming products
- Batch identification
- Inspection-record retention
- Engineering changes
Buyers should also determine whether the inspection frequency matches the risk of the component. Some characteristics may be checked on every part, while others may follow an approved sampling plan. Critical safety or performance characteristics may require more extensive verification.
Inspection records should connect the finished gears to the relevant drawing revision, material batch, production lot, and inspection results. This helps both parties investigate deviations and maintain consistent quality across repeat orders.
What buyers should request: A sample inspection report, quality-control plan, batch-identification method, and explanation of how product and process changes are managed.
Quality-Evaluation Checklist for Gear Buyers
| What to Check | Why It Matters | Evidence to Request |
|---|---|---|
| Tooth accuracy | Influences meshing, load distribution, noise, and wear | Gear measurement report |
| Material and heat treatment | Determine strength, hardness, fatigue resistance, and durability | Material and hardness records |
| Dimensional geometry | Affects assembly accuracy, alignment, and rotational stability | Dimensional inspection report |
| Contact and meshing performance | Reveals actual tooth-contact and rolling conditions | Contact-pattern or rolling-test results |
| Production consistency | Helps maintain repeatable quality across batches | Quality plan and traceability records |
What Information Should You Give a Gear Supplier?
Quality evaluation works in both directions. A capable supplier also needs sufficient information to determine the appropriate material, manufacturing process, tolerance, and inspection plan.
Whenever possible, provide:
- Complete technical drawings
- Gear type and tooth geometry
- Material and heat-treatment requirements
- Accuracy grade or critical tolerances
- Torque, speed, and transmission ratio
- Load characteristics and duty cycle
- Shaft arrangement
- Lubrication conditions
- Operating temperature and environment
- Noise or vibration requirements
- Annual quantity and expected production schedule
If only a sample gear is available, discuss whether reverse engineering is appropriate and identify which performance requirements cannot be determined from the sample alone.
A supplier should not promise a reliable solution based only on a photograph, outside diameter, or tooth count. Gear quality must be evaluated against the intended design and operating conditions.
Why Work with Minchen Gear?
Established in 1968, Minchen Gear Co., Ltd. specializes in the development and manufacturing of precision gears for automotive systems, machine tools, agricultural machinery, outboard engines, speed reducers, forklifts, robots, ATVs, power tools, and industrial gearboxes.
Our capabilities include:
- CNC gear cutting
- Precision gear grinding
- Gear lapping
- Gear measurement
- Rolling and contact testing
- Material analysis
- Hardness testing
- Geometry measurement
- Custom gear and ODM support
Our product range includes spiral bevel gears, straight bevel gears, cylindrical gears, forged gears, shafts, and custom transmission components. With GLEASON and KLINGELNBERG manufacturing and inspection equipment, we support gear production according to customer drawings and application requirements.
Choosing a gear supplier should not be based on price or a general quality statement alone. Buyers should look for measurable evidence that the supplier can control the characteristics that affect assembly, transmission performance, and service life.
Contact Minchen Gear to discuss your drawings, operating conditions, accuracy requirements, inspection needs, and custom gear project.
Frequently Asked Questions
What determines whether a gear is high quality?
A high-quality gear must meet the required tooth accuracy, material properties, heat-treatment results, dimensional tolerances, and meshing conditions for its intended application. Consistent manufacturing and documented inspection are also essential.
Is a hardness test enough to verify gear quality?
No. Hardness testing verifies only part of the material and heat-treatment condition. Buyers should also consider material composition, tooth accuracy, dimensional geometry, contact pattern, and production consistency.
Why is gear contact-pattern inspection important?
Contact-pattern inspection shows where mating teeth make contact. An unsuitable pattern may cause uneven load distribution, noise, vibration, accelerated wear, or surface fatigue.
What quality documents should buyers request from a gear supplier?
Depending on the project, buyers may request material certificates, hardness results, dimensional inspection reports, gear measurement data, heat-treatment records, contact-pattern results, and batch traceability information.
Should every application use the highest gear accuracy grade?
Not necessarily. The required accuracy should be determined by speed, load, noise, positioning, service-life, and assembly requirements. An unnecessarily high grade may increase manufacturing cost without providing a meaningful application benefit.
Related Articles
 BACK
BACK