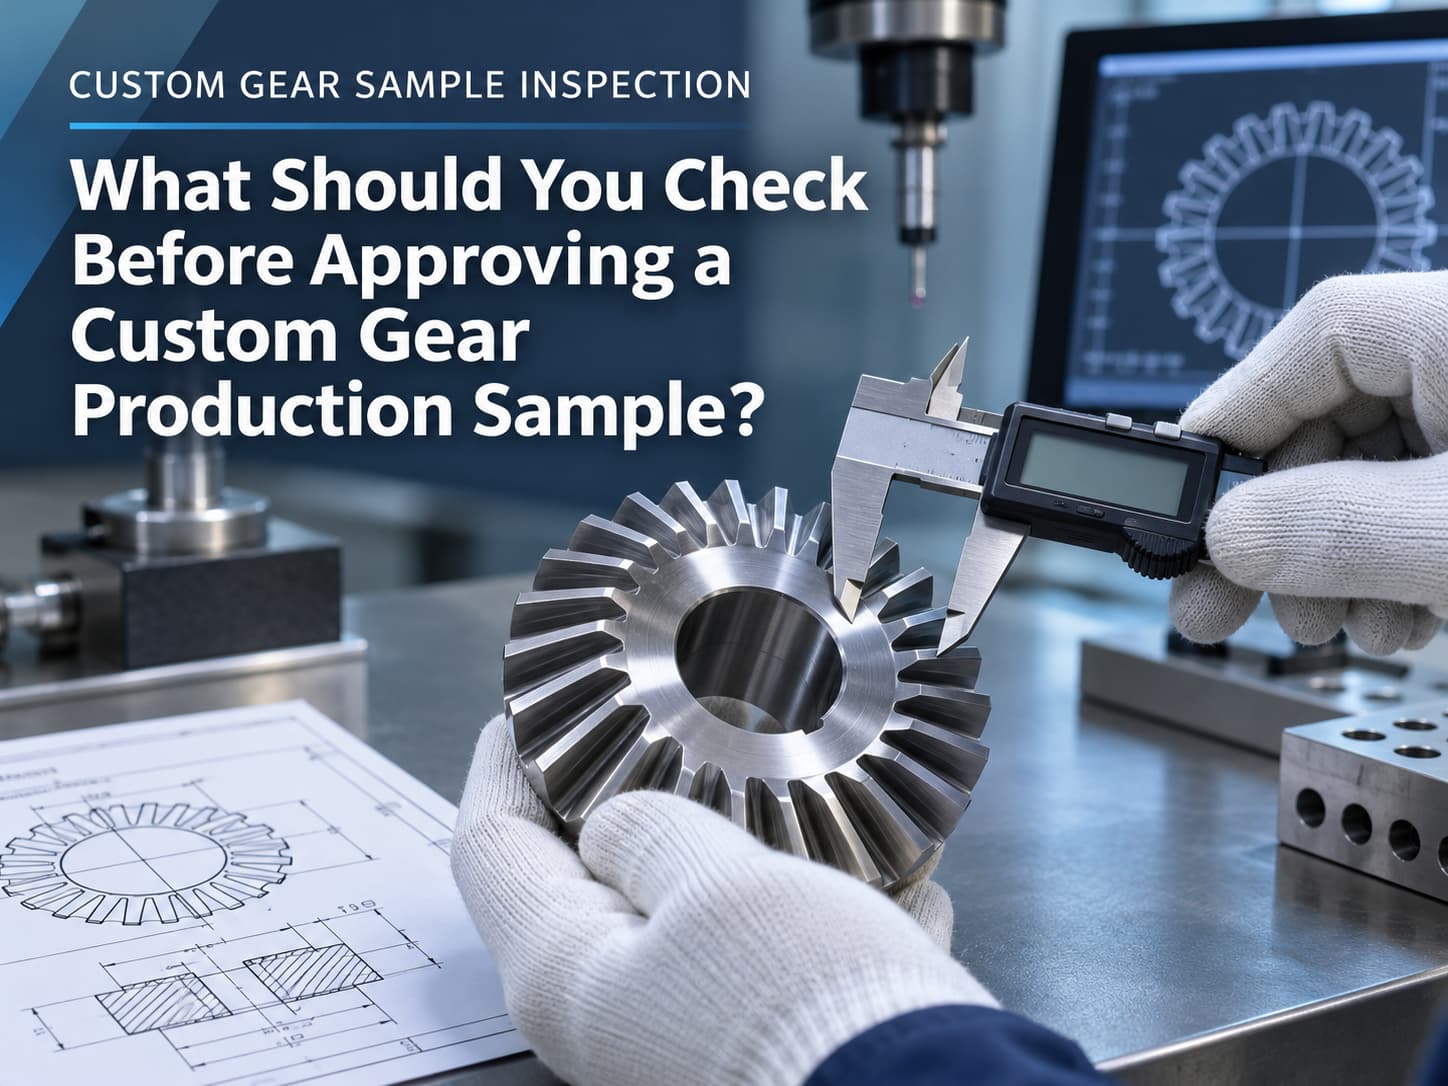
Approving a custom gear production sample is a critical step before moving into mass production. Even when a sample appears to match the engineering drawing, hidden issues involving dimensional accuracy, tooth geometry, material properties, or functional performance may affect the quality of the final product. For manufacturers sourcing custom gears, a structured sample approval process helps identify potential problems early, reduce production risks, and ensure consistent quality across future batches.
1. Does the Gear Match the Engineering Drawing?
The first step in custom gear sample approval is verifying that the manufactured part meets the approved engineering drawing and technical specifications.
Key inspection items include:
- Outside Diameter and Bore Diameter: Confirm that both dimensions meet the specified tolerances.
- Gear Module and Tooth Count: Verify that the gear geometry matches the design requirements.
- Tooth Thickness and Profile: Check whether the tooth dimensions and profile are within the required limits.
- Concentricity and Runout: Evaluate whether the gear rotates accurately around its intended axis.
- Keyways and Mounting Features: Confirm the dimensions and positions of features used for assembly.
Dimensional inspection may involve micrometers, calipers, coordinate measuring machines (CMMs), and specialized gear measurement equipment, depending on the required accuracy.
2. Are the Gear Teeth Accurate Enough for the Application?
Gear tooth accuracy directly affects transmission efficiency, operating noise, vibration, and wear. Even when the overall dimensions are correct, errors in tooth geometry may lead to poor meshing performance.
Important characteristics to inspect include:
| Inspection Item | Why It Matters |
|---|---|
| Tooth Profile Deviation | Influences smooth gear engagement and load distribution. |
| Lead or Helix Deviation | Affects tooth contact across the face width. |
| Pitch Deviation | Can contribute to transmission error, noise, and vibration. |
| Radial Runout | May cause uneven gear engagement during rotation. |
| Tooth Surface Finish | Influences friction, lubrication, and wear behavior. |
The required accuracy level should be determined by the gear application, operating speed, load conditions, and relevant drawing requirements.
For example, gears used in precision transmission systems may require tighter geometric control than gears designed for less demanding operating conditions.
3. Does the Material Meet the Required Specifications?
Material selection plays an important role in gear strength, durability, and service life. Before approving a custom gear sample, buyers should confirm that the material matches the approved specifications.
Consider the following:
- Material Grade: Verify the specified steel, alloy, or other material designation.
- Material Certification: Request relevant material documentation when required.
- Hardness: Confirm that the measured hardness meets the engineering requirements.
- Heat Treatment: Verify applicable heat-treatment conditions and acceptance criteria.
- Surface Condition: Check for cracks, excessive burrs, or other unacceptable defects.
For gears requiring heat treatment, dimensional changes after processing should also be considered. A gear that meets dimensional requirements before heat treatment may require additional inspection afterward to confirm final accuracy.
4. Can the Gear Be Assembled and Operated Correctly?
A gear may pass dimensional inspection but still experience problems during assembly or operation. Functional validation helps determine whether the sample performs as expected in its intended application.
Assembly Fit
Confirm that the gear can be installed with the intended shaft, bearings, and mating components without interference or excessive looseness.
Gear Meshing
Evaluate the engagement between the sample gear and its mating gear, including backlash and tooth contact where applicable.
Noise and Vibration
Observe whether the gear produces abnormal noise or vibration under representative operating conditions.
Load Performance
For applications with defined torque or load requirements, conduct suitable performance testing according to the agreed validation plan.
5. Is the Sample Representative of Future Mass Production?
One of the most important questions during sample approval is whether the sample reflects the manufacturing conditions that will be used for future production.
A carefully prepared prototype may meet every specification, but the same results may not automatically be achievable during volume manufacturing.
Before approval, confirm:
- Whether the sample was produced using the intended manufacturing process.
- Whether the planned production equipment and tooling can maintain the required tolerances.
- Whether critical dimensions can be inspected consistently.
- Whether the manufacturer has established appropriate process controls.
- Whether changes between sample production and mass production will require additional approval.
For critical applications, buyers may also request dimensional records from multiple samples or an initial production batch to evaluate process consistency.
6. What Inspection Documents Should You Request Before Approval?
Before authorizing mass production, buyers should obtain sufficient inspection records to support the approval decision. The exact documents depend on the application, customer requirements, and agreed inspection plan.
| Document | Purpose |
|---|---|
| Approved Engineering Drawing | Establishes the dimensions, tolerances, and design revision. |
| Dimensional Inspection Report | Confirms measured dimensions against specified tolerances. |
| Gear Measurement Report | Documents tooth accuracy and geometric characteristics. |
| Material and Hardness Records | Verifies applicable material and heat-treatment requirements. |
| Meshing or Contact Test Report | Evaluates gear engagement where required. |
| Sample Approval Record | Documents acceptance, deviations, and authorization. |
Inspection results should clearly identify the sample, drawing revision, measurement results, and applicable acceptance criteria.
If any characteristic falls outside the specified tolerance, the deviation should be reviewed and formally resolved before production approval.
Custom Gear Sample Approval Checklist
Use this checklist before releasing a custom gear project for mass production.
- Engineering drawing and revision confirmed
- Critical dimensions and tolerances verified
- Gear tooth accuracy inspected
- Material and heat-treatment requirements confirmed
- Assembly fit and meshing performance evaluated
- Production process and repeatability reviewed
- Required inspection reports received
- Deviations resolved and approval documented
How Minchen Gear Supports Custom Gear Quality Verification
For custom gear projects, accurate manufacturing and reliable inspection are essential to moving from sample development to production.
Established in 1968, Minchen Gear Co., Ltd. provides custom gear manufacturing solutions for industrial transmission applications, including automotive systems, agricultural machinery, machine tools, speed reducers, and marine equipment.
Minchen's manufacturing and inspection capabilities include:
- CNC gear cutting, grinding, and lapping
- KLINGELNBERG P40 gear measurement
- GLEASON gear testing and rolling inspection equipment
- Material and hardness inspection
- Custom gear manufacturing based on customer drawings and requirements
These capabilities support dimensional verification, tooth accuracy inspection, and gear meshing evaluation throughout the manufacturing process.
For buyers developing custom gear components, communicating acceptance criteria early helps establish a clearer path from initial sample evaluation to production approval.
Conclusion: Approve the Process, Not Just the Sample
Custom gear sample approval should go beyond checking whether a finished part looks correct. Buyers need to verify dimensional accuracy, gear tooth geometry, material properties, functional performance, and manufacturing repeatability.
A structured approval process helps reduce the risk of assembly problems, inconsistent product quality, and unexpected changes during mass production.
Looking for a Reliable Custom Gear Manufacturing Partner?
Minchen Gear supports custom gear development and manufacturing based on customer drawings and application requirements. Contact our team to discuss your technical specifications, sample inspection requirements, and production needs.
Contact Minchen GearFrequently Asked Questions
Can a custom gear sample be approved based only on dimensional inspection?
Not always. Dimensional inspection verifies physical measurements, but tooth geometry, material properties, heat treatment, and meshing performance may also need to be evaluated depending on the application.
What should buyers do if a gear sample fails inspection?
The nonconforming characteristics should be documented and reviewed with the manufacturer. Depending on the issue, corrective machining, process adjustment, redesign, or a replacement sample may be necessary. Any deviation accepted without correction should receive formal authorization.
Does an approved sample guarantee consistent mass production quality?
No. Sample approval establishes that the evaluated part meets the agreed criteria. Consistent mass production also depends on process control, inspection planning, equipment stability, and ongoing quality monitoring.
 BACK